PV360

Our Services

Explore our Floor Plans Services

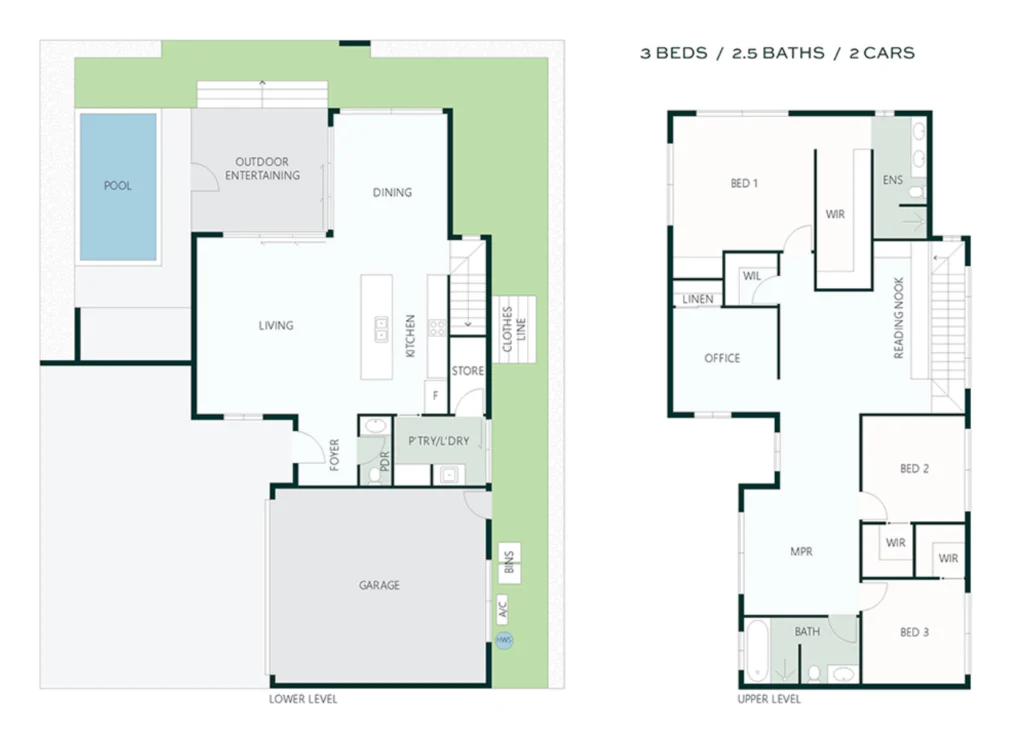
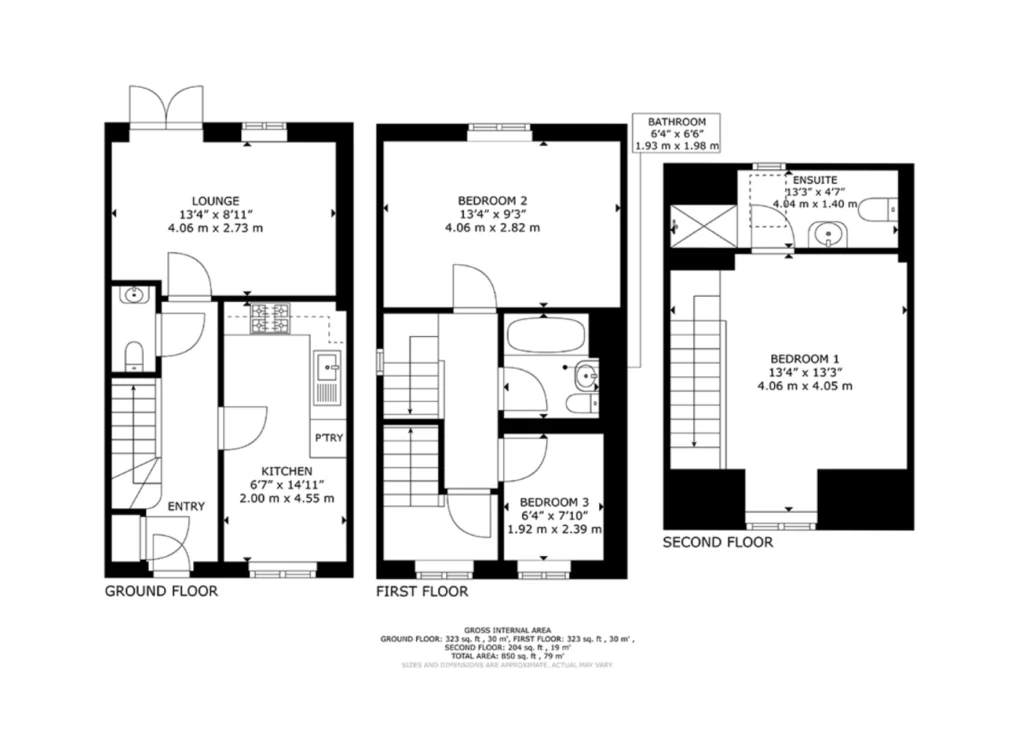
Photos win attention, but the floor plan earns understanding. A clear layout answers what images cannot, showing how rooms connect, where light falls, and how space truly flows, which keeps buyers engaged and enquiries serious.

We produce accurate, polished plans from any source you provide, whether a builder’s drawing, a sketch, a PDF, or a Matterport scan.

  • 01
    2D Black & White Floor Plans
  • 02
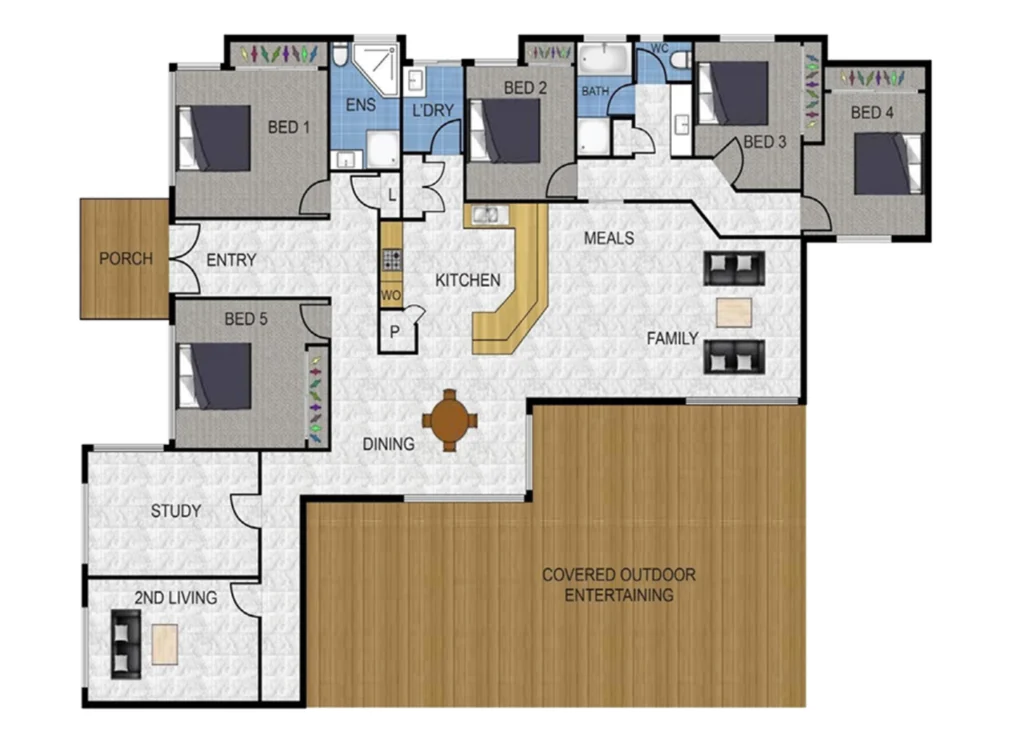
    2D Textured Floor Plans
  • 03
    Matterport Schematic Floor Plans
  • 04
    Floor Plans with Site Plan
  • 05
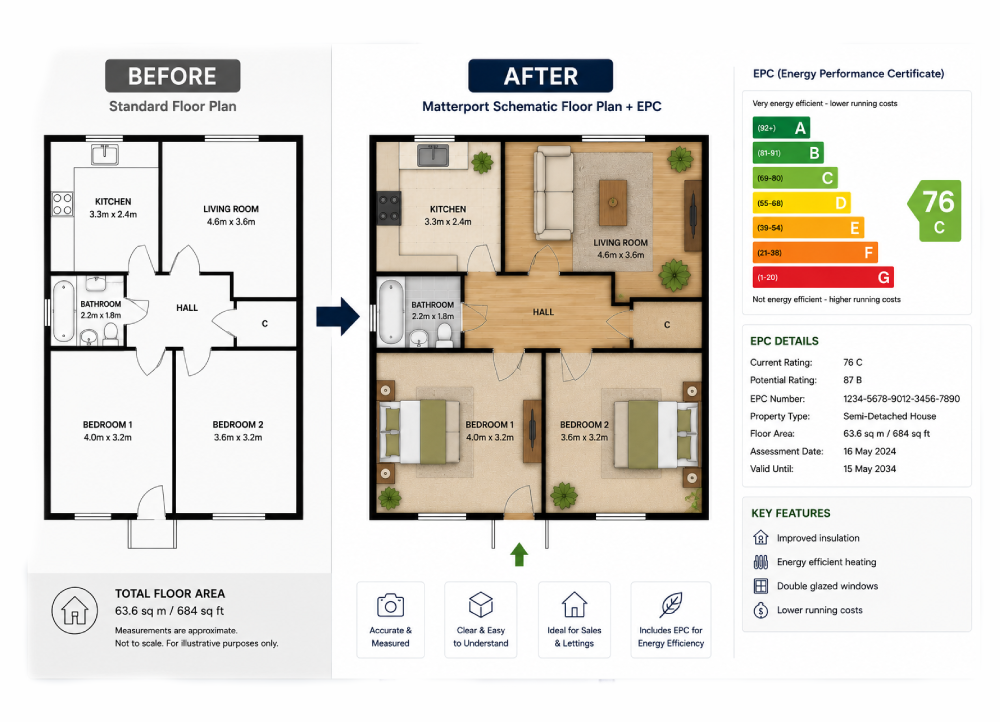
    Floor Plans with EPC
  • 06
    Virtual Staging
  • 07
    Virtual Renovation
  • 08
    Virtual Furniture Removal
  • 09
    Rendering & CGI
  • Present property layouts with clarity and precision through professionally drafted plans that simplify spatial understanding.

  • Enhance traditional floor plans with colour, texture, and visual depth to create a more engaging buyer experience.

  • Transform Matterport scans into accurate, professionally presented floor plans ready for marketing and sales materials.

  • Combine internal layouts with site positioning to provide a complete visual understanding of the property and its surroundings.

  • Integrate floor plans and energy performance information into one streamlined presentation for greater buyer transparency.

  • Bring vacant spaces to life with realistic furnishings and décor that help buyers emotionally connect with a property.

  • virtual-renovation-1

    Visualise the potential of a property through realistic renovation concepts before construction or refurbishment begins.

  • virtual-furniture-removal-3

    Create clean, open spaces by digitally removing existing furnishings while preserving the property’s natural character.

  • Produce photorealistic visualisations that transform concepts, developments, and architectural plans into compelling imagery.
Floor Plans

our gallery

Clear, accurate floor plans that help buyers understand layout, flow, and space before visiting a property. From simple redraws to advanced visual presentations, we create plans that improve listing engagement.

Quick and clear answers to your key questions

01Why include a floor plan in my listing?

A floor plan helps buyers grasp the layout instantly and gives context to your photos. Listings with a plan hold attention longer and draw more serious enquiries, since buyers understand how rooms connect before viewing.

A floor plan shows the interior layout. A site plan shows the wider land, including driveways, gardens, outbuildings, and boundaries. Many listings benefit from both, and we can combine them into a single view.

We produce 2D black-and-white plans, 2D textured colour plans, 3D plans, Matterport schematic plans, plans with site layouts, plans with an EPC included, and fully customised versions for premium listings and developments.

You can send builder’s plans, hand-drawn sketches, marked-up PDFs, existing plans, or Matterport scans. The clearer the source material, the more accurate and faithful the final plan will be.

It is a clean, drawn plan created directly from a Matterport 3D scan. If you have already scanned a home for a virtual tour, we convert that data into a tidy, presentable floor plan.

Yes. For markets that require it, we incorporate an Energy Performance Certificate alongside the layout, so everything a buyer needs sits together in one clear, professional document.

Yes. We create custom templates featuring your logo, fonts, and colours, keeping your plans consistent across every listing and reinforcing your brand with a uniform, professional presentation.

A 2D plan is a flat, top-down view that reads cleanly and quickly. A 3D plan adds depth and an angled perspective, showing furniture placement and spatial relationships, which suits larger or multi-level homes well.

Most standard redraws are completed within 24 hours. More detailed 3D plans, rendering, or complex projects may take longer, and we will confirm the timing when you submit your order.

Yes. Provided the requested changes remain within the scope of the original project, we will revise the plan until it is accurate and exactly right.

faq-1

Still Don’t See What You’re Looking For?

Our team will guide you through the entire process, help you choose the right services, and answer any questions related to your project requirements.